
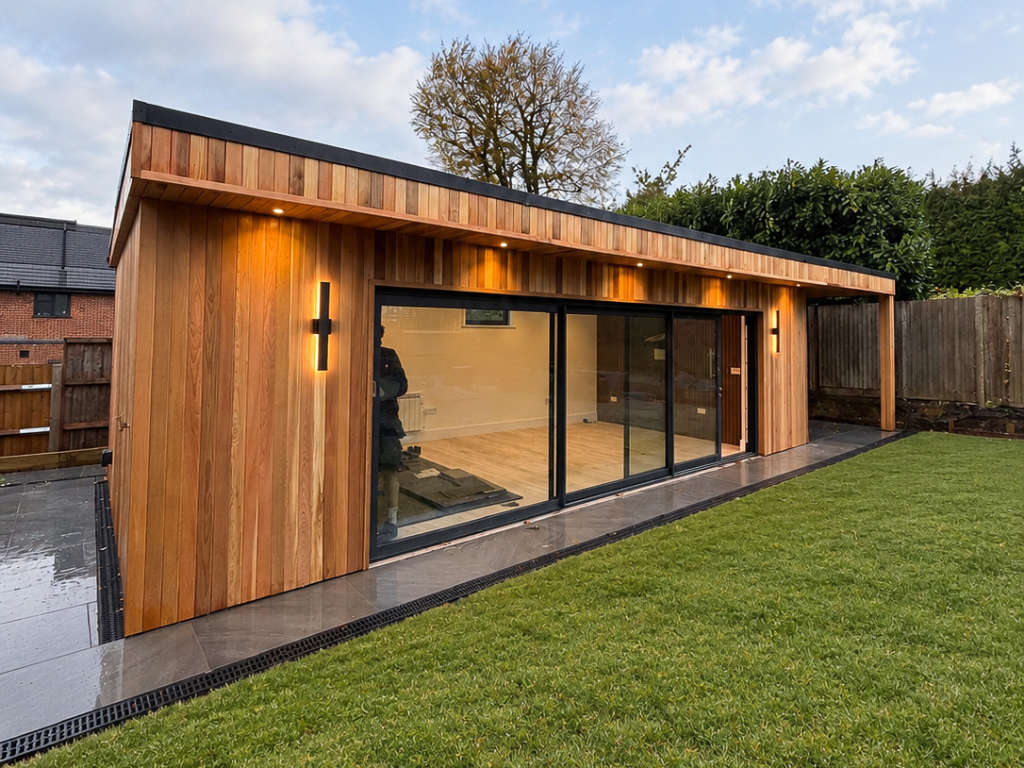
Garden Room Details
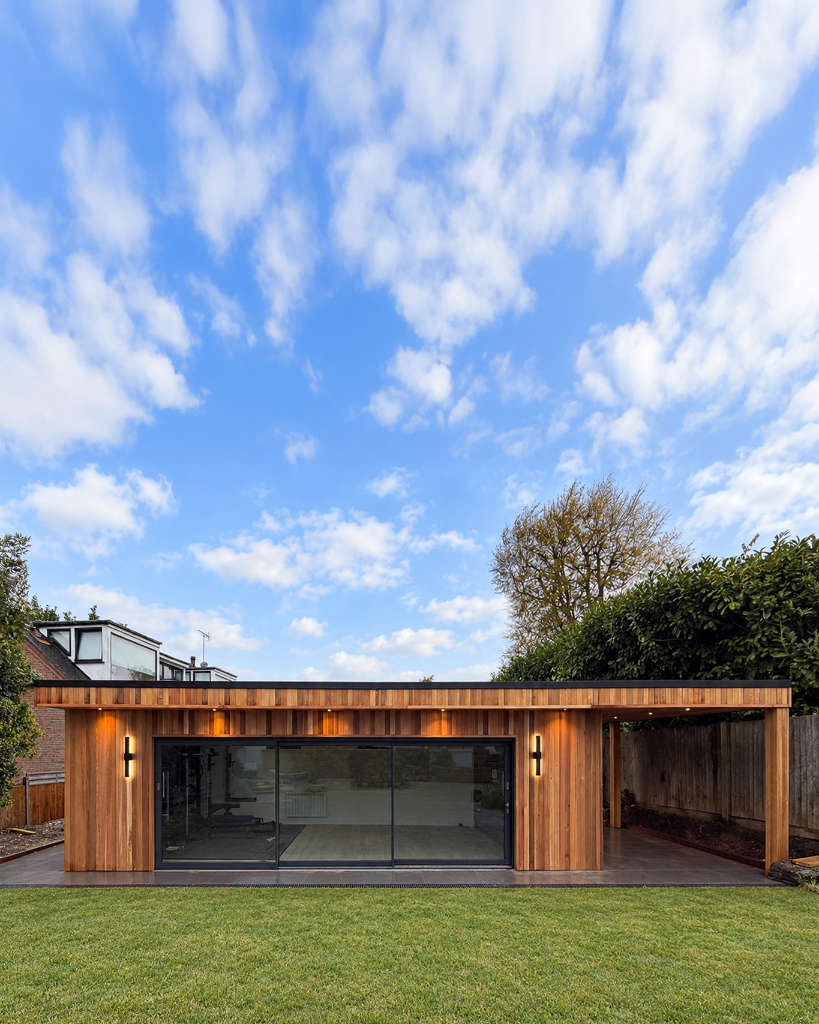
- Size: 12m x 3.6m wedge-shaped garden gym with adjoining covered outdoor space in Radlett
- BASE: Concrete base
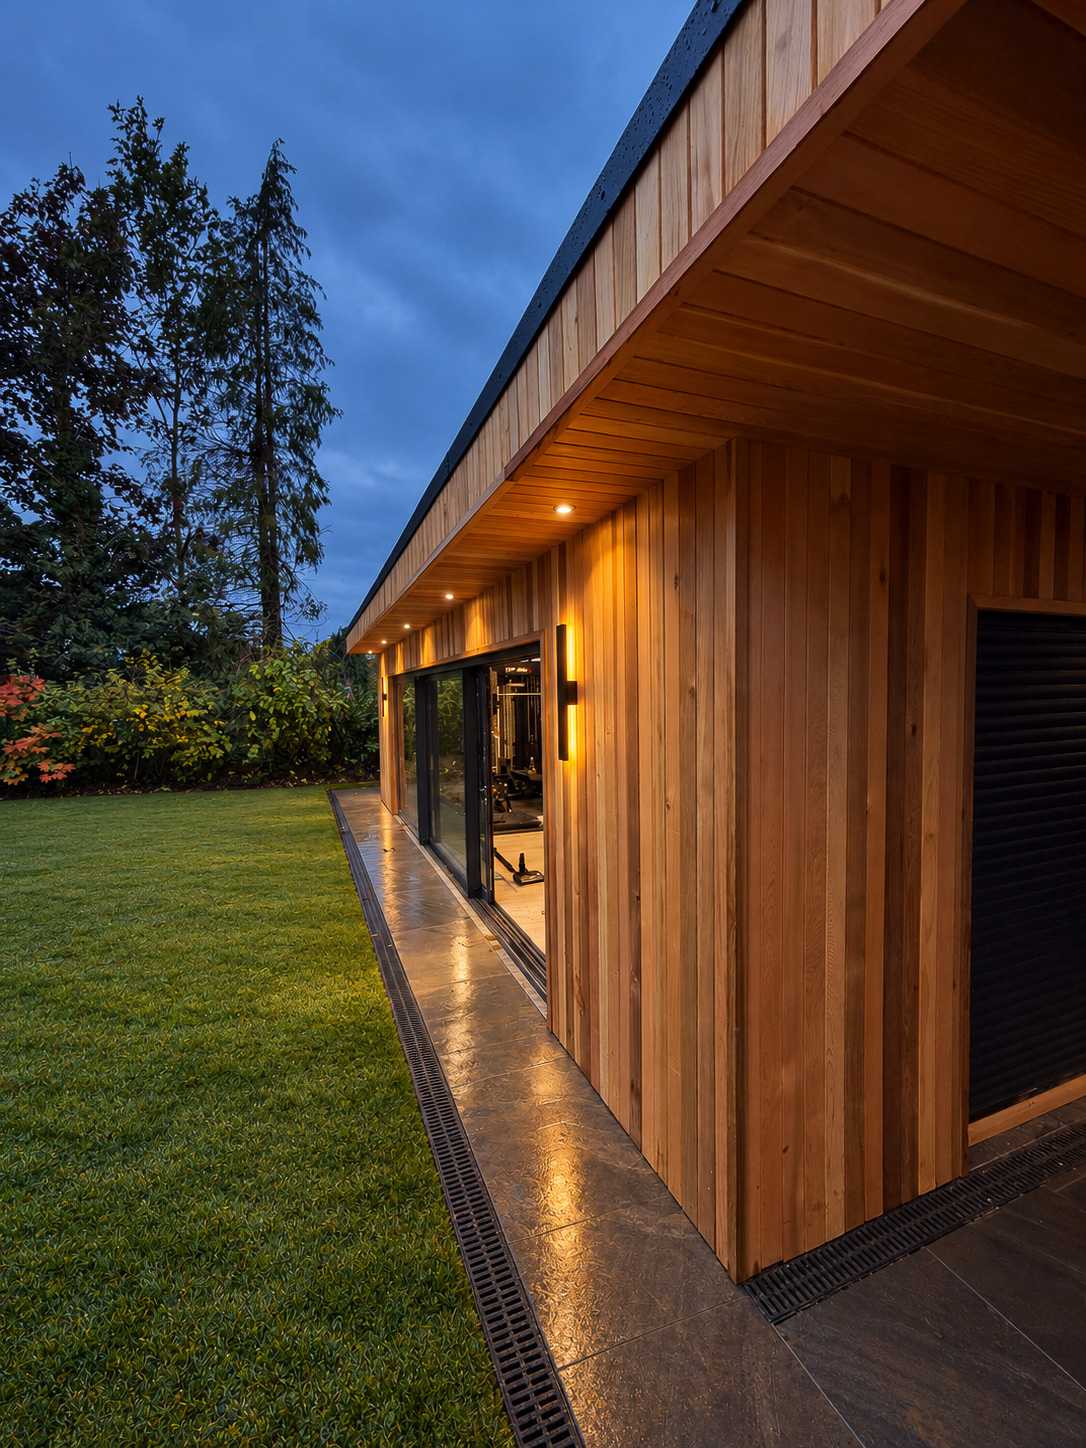
- WALLS: Timber frame construction with 100mm PIR insulation, insulated plasterboard and natural vertical cedar cladding.
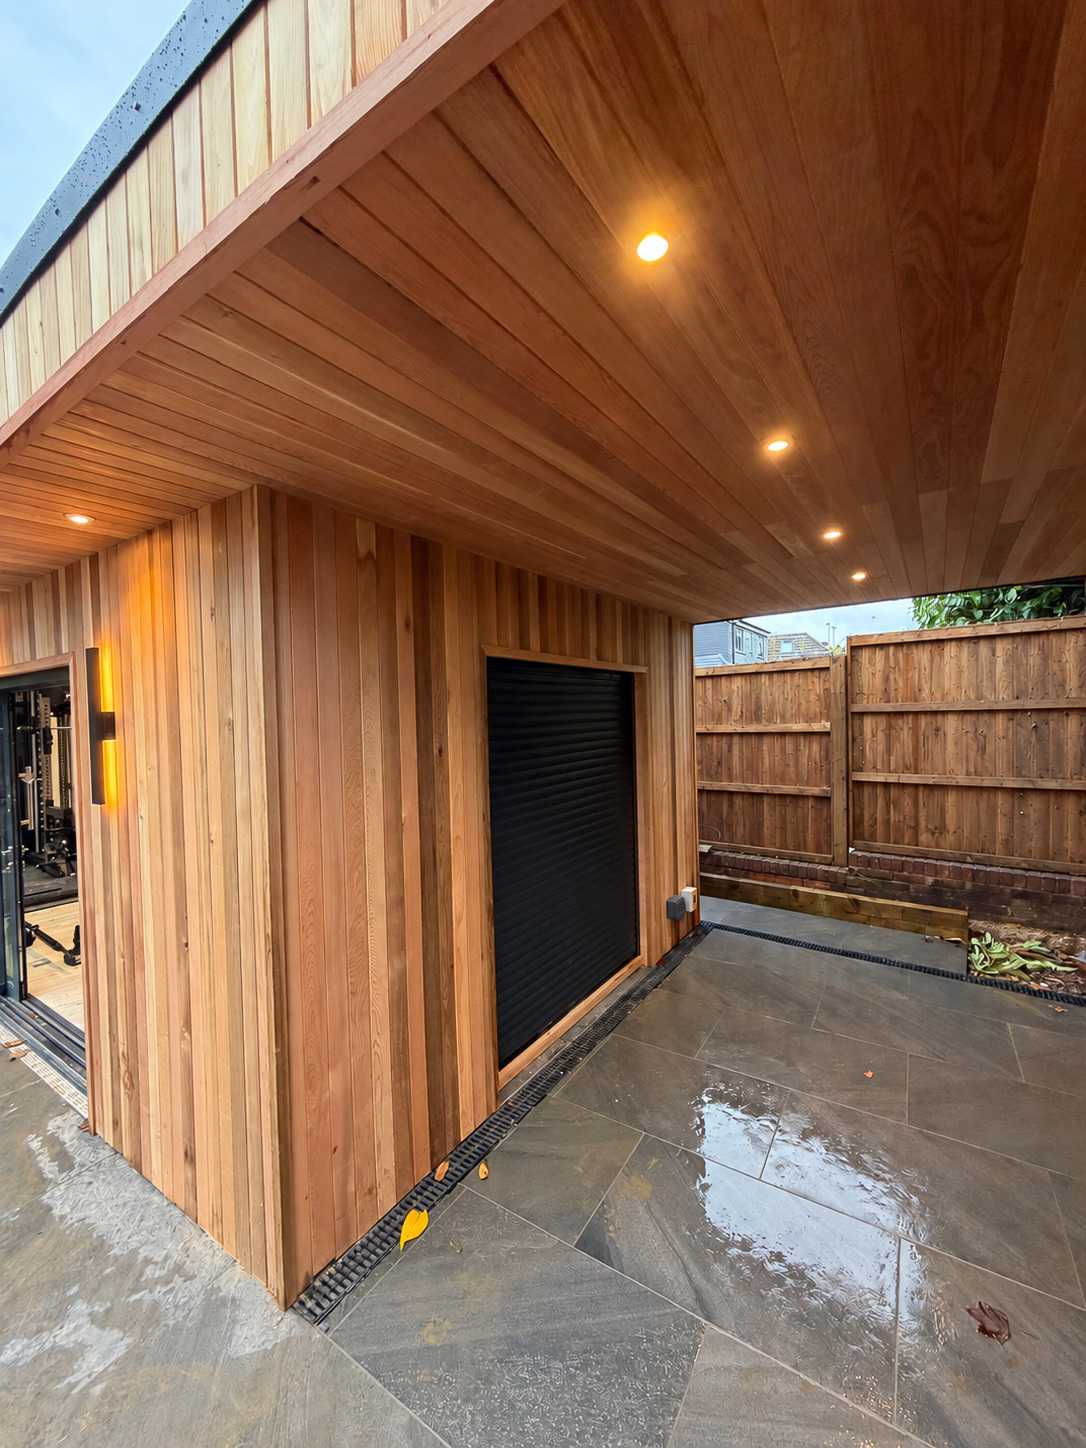
- ROOF: EPDM rubber roof system with 150mm PIR insulation, anthracite capping boards and cedar-lined canopy.
- WINDOWS & DOORS: Premium 6m-wide anthracite aluminium sliding doors, with all three panels sliding in both directions. High-performance double glazing with solar control to help limit heat gain.
- WINDOWS & DOORS: Premium 6m-wide anthracite aluminium sliding doors, with all three panels sliding in both directions. High-performance double glazing with solar control to help limit heat gain.
- FLOORING: Wood-effect flooring with dedicated rubber gym flooring.
- LIGHTS: External wall lights and recessed canopy downlights, with kinetic switching allowing operation from the house. Large rooflight with LED perimeter lighting.
- ELECTRICS: Electrical installation by an NICEIC-registered installer, including sockets with USB charging.
- HEATING: Rointe Kyros electric heating.
- OUTSIDE: Dark tiled patio with integrated channel drainage. Outside taps. Electric Roller Shutter door to the seperate storage area

Get in touch today:
Drop us a message and one of our team will be in touch shortly!